


Custom Cabinetry, premium hard surfaces, and thoughtfully designed spaces.
Custom Cabinetry, premium hard surfaces,
and thoughtfully designed spaces.
Award-winning, woman-owned design studio serving Northern Illinois and Southern Wisconsin from our 3,000 sq. ft. showroom in the historic Starline Factory in Harvard, IL.
Custom-Built Solutions
Expert Design
Professional Installation
Premium Craftsmanship
Custom-Built Solutions
Expert Design
Professional Installation
Premium Craftsmanship
Custom-Built Solutions
Expert Design
Professional Installation
Premium Craftsmanship
Custom-Built Solutions
Expert Design
Professional Installation
Premium Craftsmanship
Our Approach
Our Approach
A PARTNER THROUGH EVERY PHASE OF YOUR PROJECT
High-value residential projects involve hundreds of interconnected decisions, and the wrong choice at any stage can be costly. We act as your guide from the first consultation through the final walkthrough. Our process begins with a detailed scope and budget conversation, moves into 3D space planning and material selection, and carries through procurement, contractor coordination, and on-site design intent oversight. We produce detailed installation packets for trades and manage product ordering and tracking so nothing falls through the cracks. The result is a finished space that reflects your vision, not a series of compromises made under pressure.
Our Design Philosophy
Our Design Philosophy
Aspirational, but Grounded
We don't chase trends. We create timeless, functional spaces that feel personal and elevated. From custom cabinetry and distinctive hard surfaces to vintage finds and natural textures, every detail is thoughtfully selected to
create a space that feels layered, warm, and uniquely yours.
Why Tailored Spaces
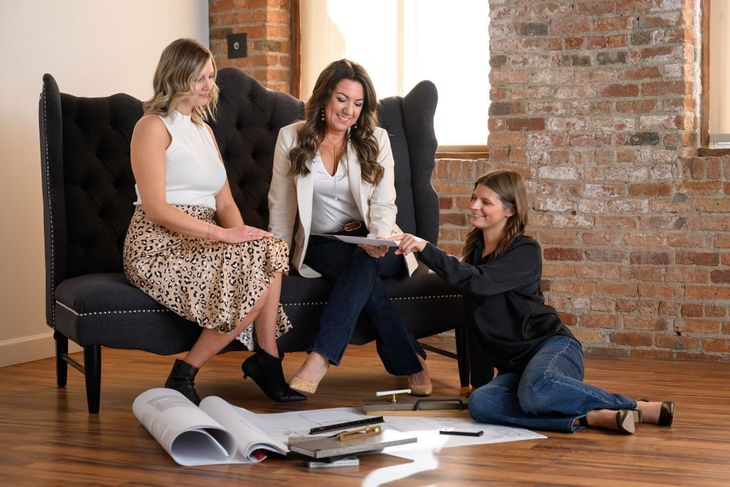
What Sets Our Design Studio Apart
From the depth of our technical knowledge to the way we show up on a jobsite, every aspect of how we work is built around protecting your investment and delivering results that last.

25+ years of kitchen and bath industry expertise

Award-winning, woman-owned design firm

3,000 sq. ft. showroom in the historic Starline Factory, Harvard, IL

Full 3D space planning and detailed installation packets

Beginning to end project management from procurement to final walkthrough
Our Services
Luxury Residential Design Services
From kitchen and bath remodeling to whole-home cabinetry and new build design, we offer a full range of high-end residential design services for homeowners, builders, and architects across Northern Illinois and Southern Wisconsin.
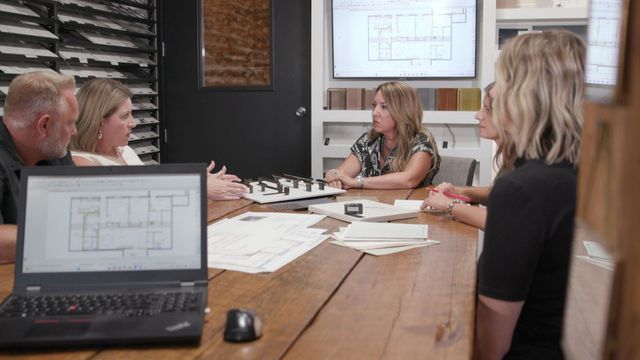
Remodeling Design
Kitchen and bathroom renovation, multi-room remodeling, and functional layout planning for existing homes. We handle everything from initial space planning to final material sign-off.
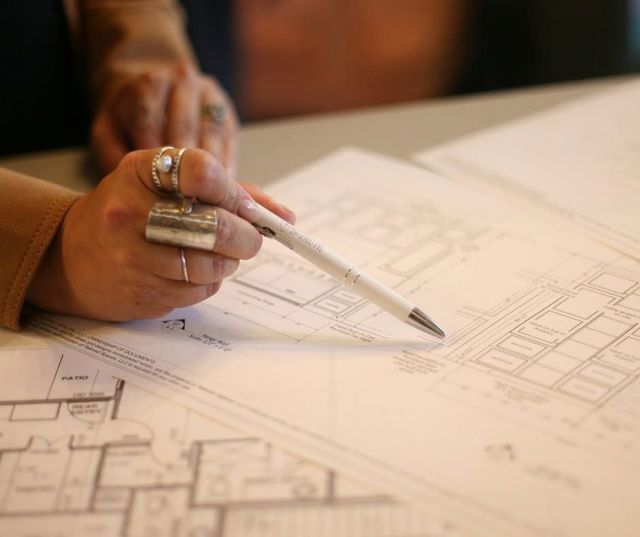
New Build Design
Whole-home design planning, hard-surface and finish selection coordination, and full collaboration with your architect and builder for new construction projects.
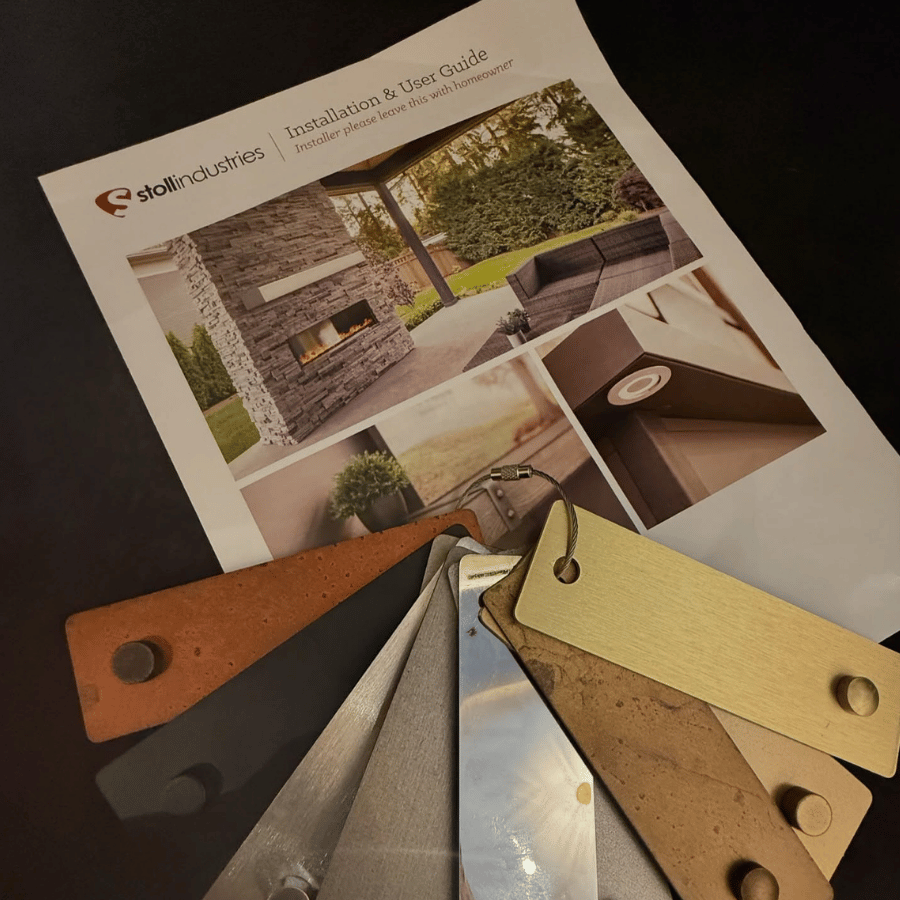
Builder Partnership
Design documentation, detailed installation packets, and client selection assistance for residential builders who need a dependable design partner on their projects.
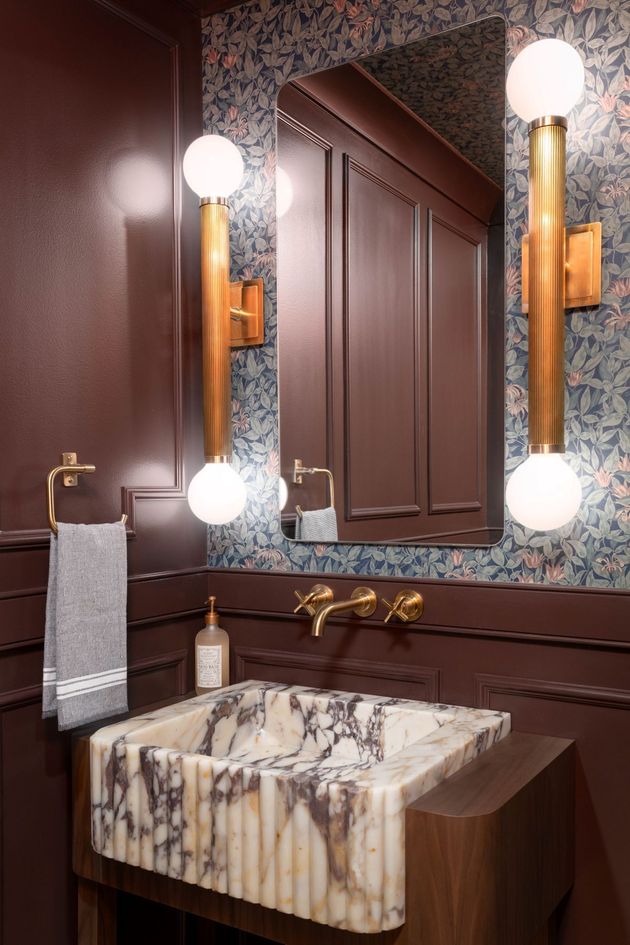
Whole Home Cabinetry
Custom and semi-custom cabinetry solutions for every room, including kitchens, bathrooms, mudrooms, laundry rooms, home offices, wine cellars, bars, and specialty spaces.
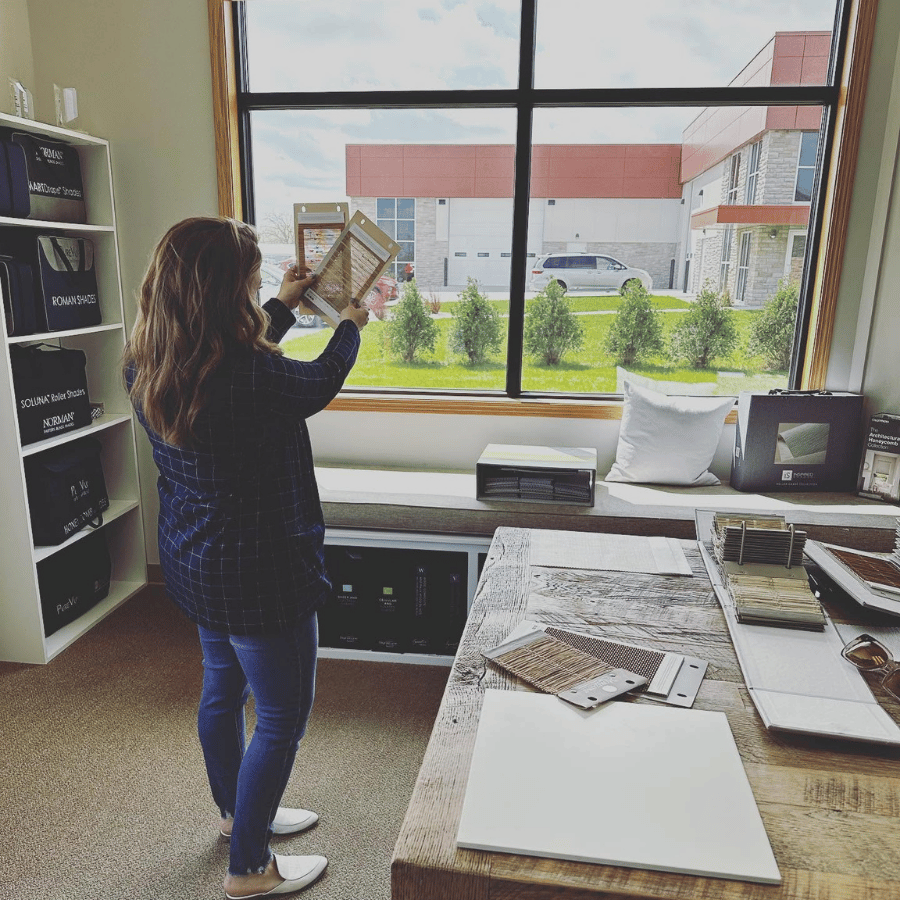
Project Management
Full procurement, product ordering, tracking, in-home delivery coordination, and design intent oversight from the first order through the final site walkthrough.
Real Projects. Real Results.
Real Projects. Real Results.
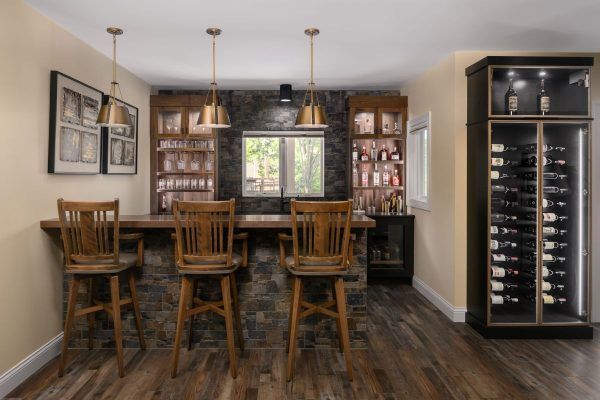
THE TAILORED COLLECTION
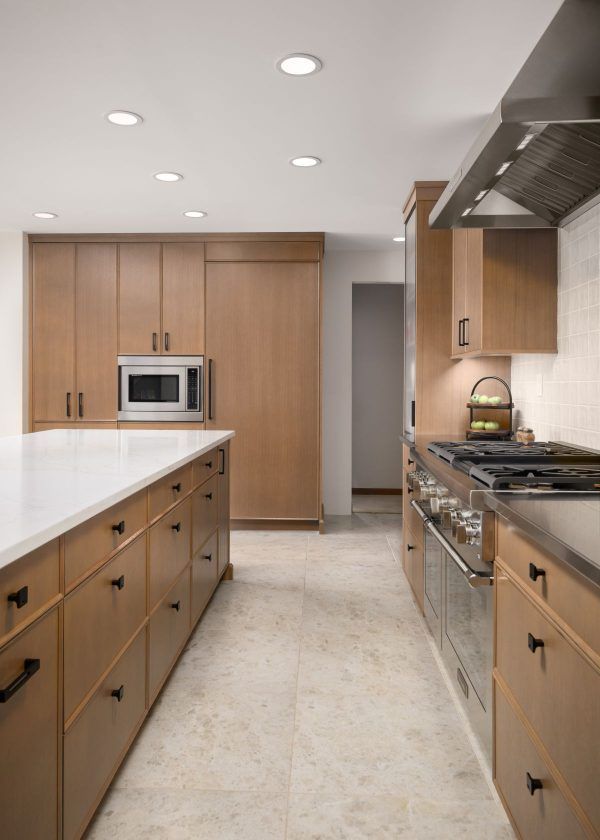
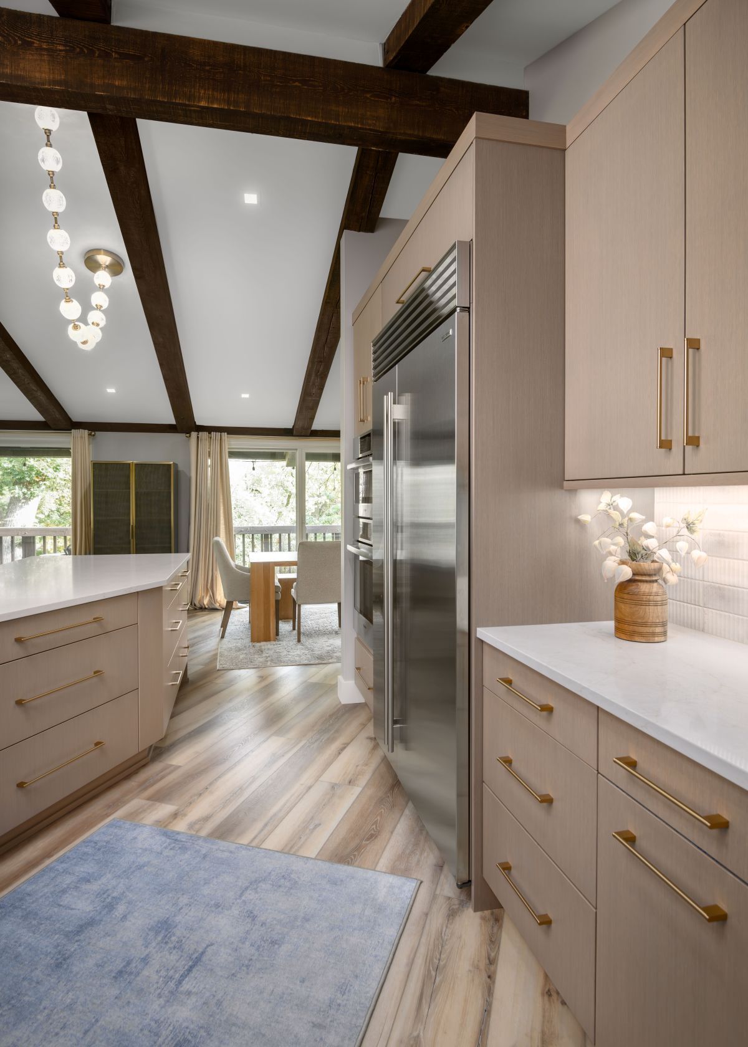
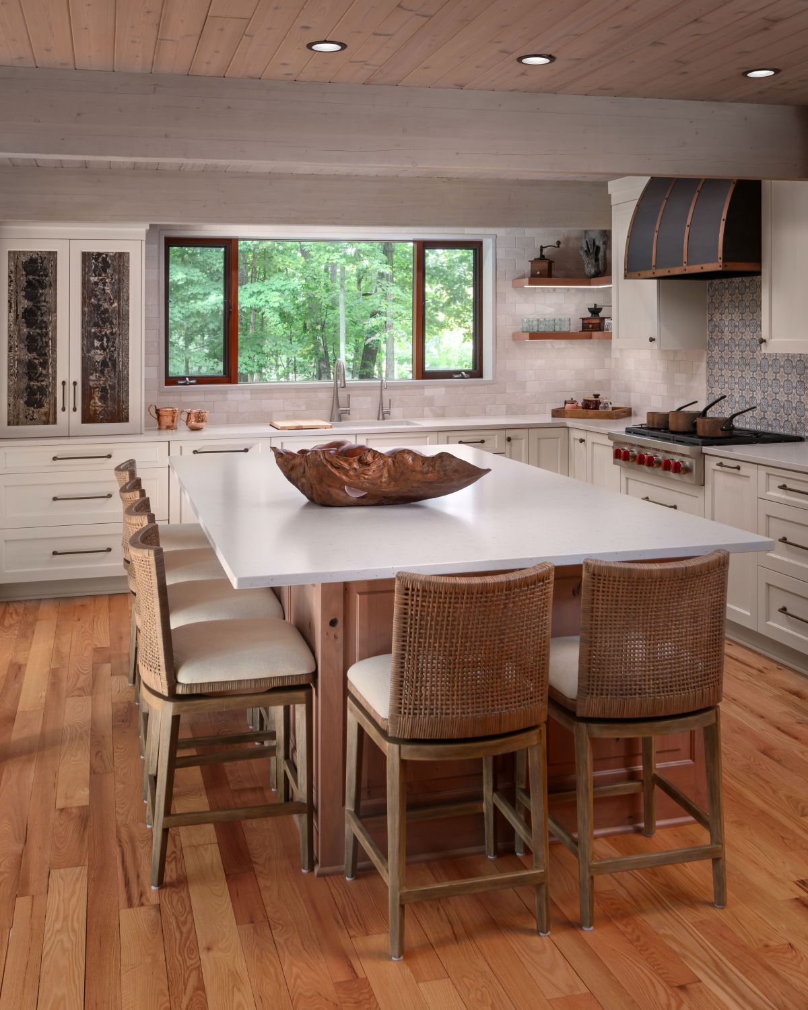
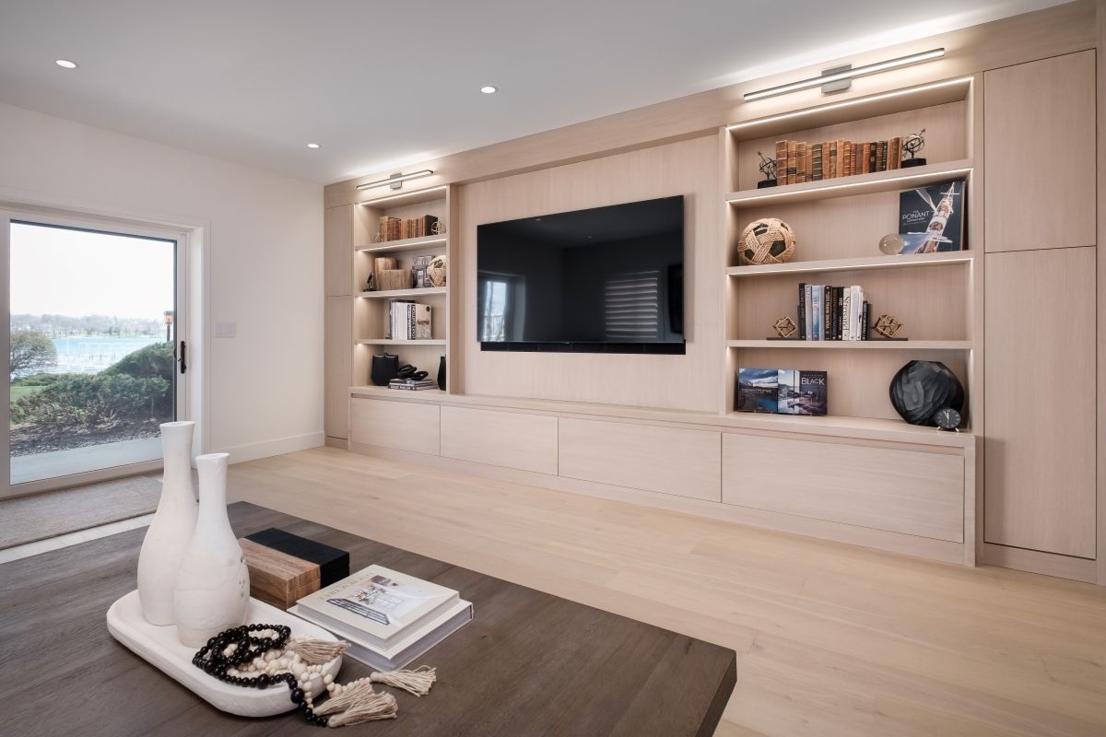
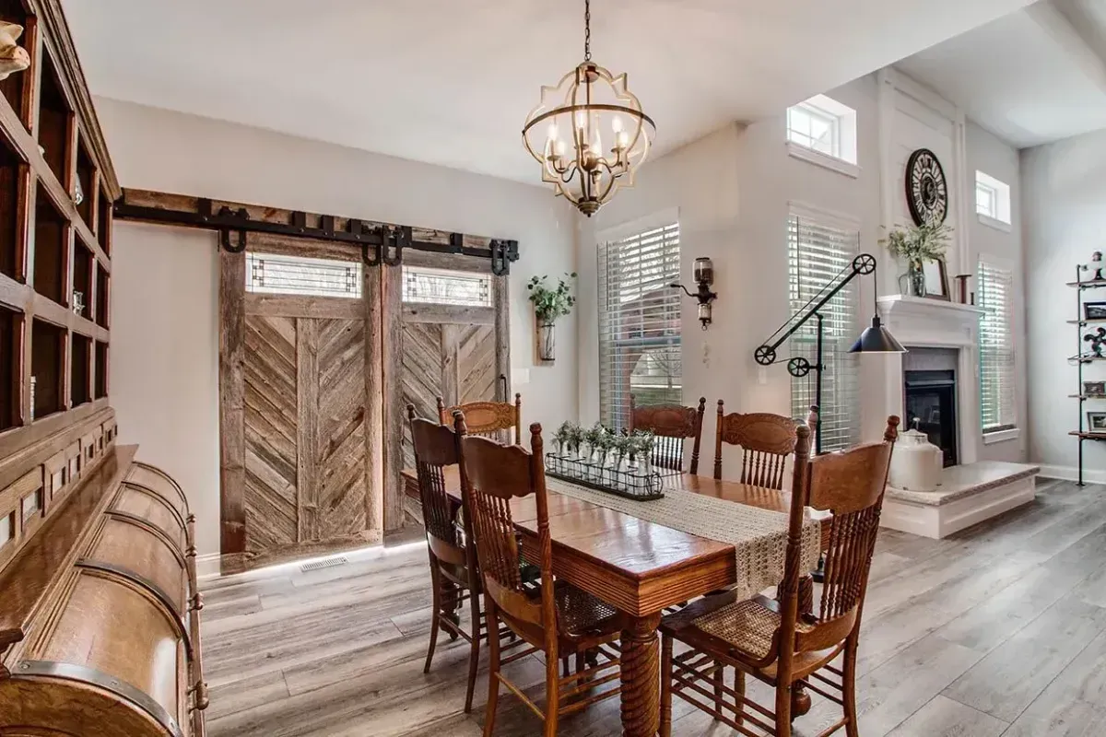
Our portfolio showcases distinctive materials, refined finishes, and specialty spaces including wine cellars, custom bars, mudrooms, and home offices. Every project reflects our commitment to timeless design, elevated function, and thoughtful craftsmanship.
Client Feedback
What Our Clients Say
We measure success by the relationships we build and the results we deliver. Hear directly from the homeowners, builders, and architects who have trusted Tailored Spaces LLC with their most significant residential investments.
Common Questions
Frequently Asked Questions About Our Design Services
What areas does Tailored Spaces LLC serve?
Tailored Spaces LLC serves Northern Illinois and Southern Wisconsin. In Illinois, we work across McHenry, Lake, Boone, Cook, and DuPage Counties, with a strong presence in luxury communities including Barrington and Lake Forest. In Wisconsin, we serve Walworth County, including Lake Geneva, Fontana, and Williams Bay. Our studio and showroom are located in the historic Starline Factory in Harvard, IL.How much experience does the principal designer have?
Principal Designer Natalie Spiniolas has over 25 years of experience specifically in the kitchen and bath industry. She holds a B.A. in Interior Design from the Illinois Institute of Art in Schaumburg. Tailored Spaces LLC was formally established as a studio in 2021, but the expertise behind it is rooted in more than two decades of hands-on work in high-end residential design and custom cabinetry.What types of projects does Tailored Spaces LLC take on?
We focus on high-end residential new construction and large-scale remodeling. This includes kitchen and bathroom renovation, multi-room remodels, whole-home new build design, and custom cabinetry for spaces ranging from kitchens and bathrooms to mudrooms, laundry rooms, home offices, wine cellars, bars, and specialty rooms. We also provide builder partnership services and design documentation support for residential builders and architects.Do you work with builders and contractors, or only directly with homeowners?
We work with both. For residential builders, we provide client selection assistance, detailed installation packets, and design documentation that reduces jobsite friction and keeps projects on schedule. For architects, we offer collaboration support that bridges the gap between architectural intent and on-site execution. We function as an extension of the professional team, not just a vendor.What does the design process look like from start to finish?
The process begins with a consultation to define project scope, vision, and budget, followed by signing a design retainer. From there, we move into a 3D presentation of your space and a material and finish selection phase, where you provide final sign-off before anything is ordered. We then manage all procurement, product tracking, and contractor coordination, including detailed installation packets for the trades. The project concludes with site visits and a final walkthrough to confirm the finished space matches the original design intent.What wood species and finishes are available for custom cabinetry?
We work with a wide range of materials including rift-cut white oak, knotty hickory, knotty alder, walnut, and teak. Our finish options include specialized treatments such as French Biscuit, ebony-stained, Cashmere, and vertical saw kerfs. For surfaces, we work with quartz, marble, stacked stone, Venetian plaster, reclaimed materials, and more. Every material selection is made with long-term durability and visual character in mind.Is there a tool to help estimate kitchen renovation costs before committing to a project?
Yes. We offer a Kitchen Renovation Calculator, a budgeting tool designed to help homeowners understand what a kitchen renovation investment looks like before the project begins. It is grounded in real project experience and uses a practical framework to give you a realistic picture of what your scope may require. For broader project budgeting, we establish a budget during the initial consultation phase before any design retainer is signed.Is there a showroom where I can see materials and finishes in person?
Yes. Our studio includes a 3,000-square-foot showroom located inside the historic Starline Factory in Harvard, Illinois. The showroom is designed to give you a tangible sense of the materials, finishes, and cabinetry options we work with. Visits are by appointment, so we can give your project the focused attention it deserves.
Interior Design Inspiration
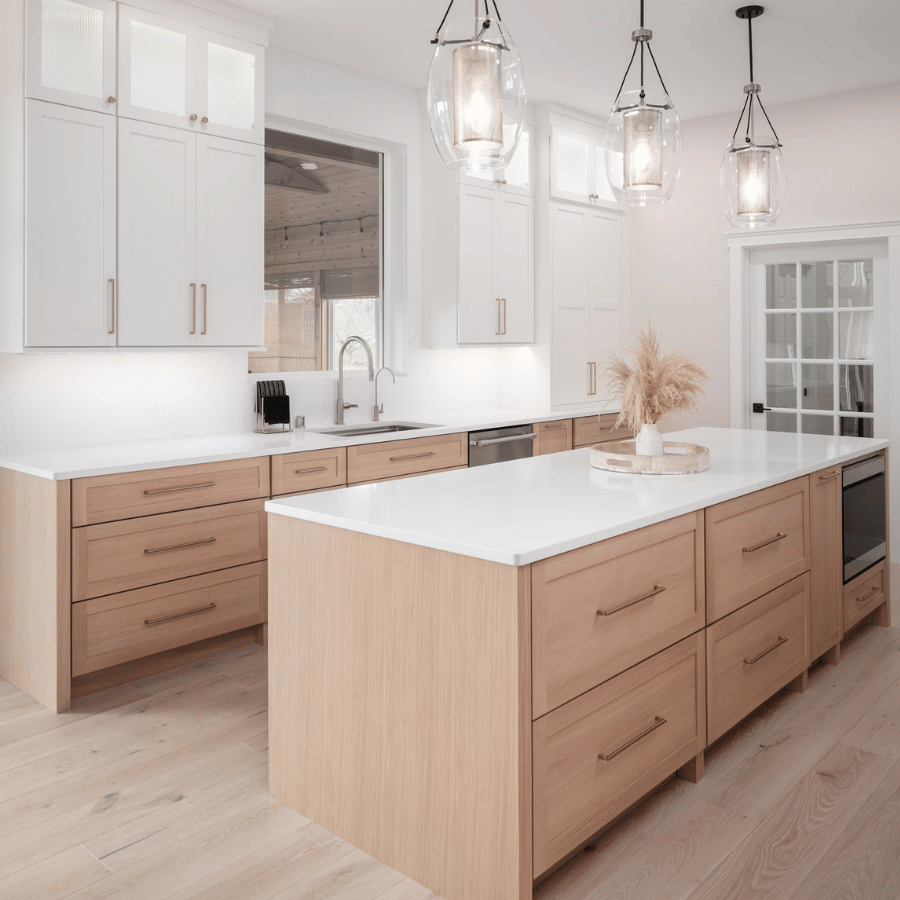
Explore Cabinetry Ideas, Home Design Inspiration, Expert Tips & More

December 23, 2025
Elevate your holiday decor with thoughtful design tips. Contact us for expert guidance on creating tailored spaces this Christmas!
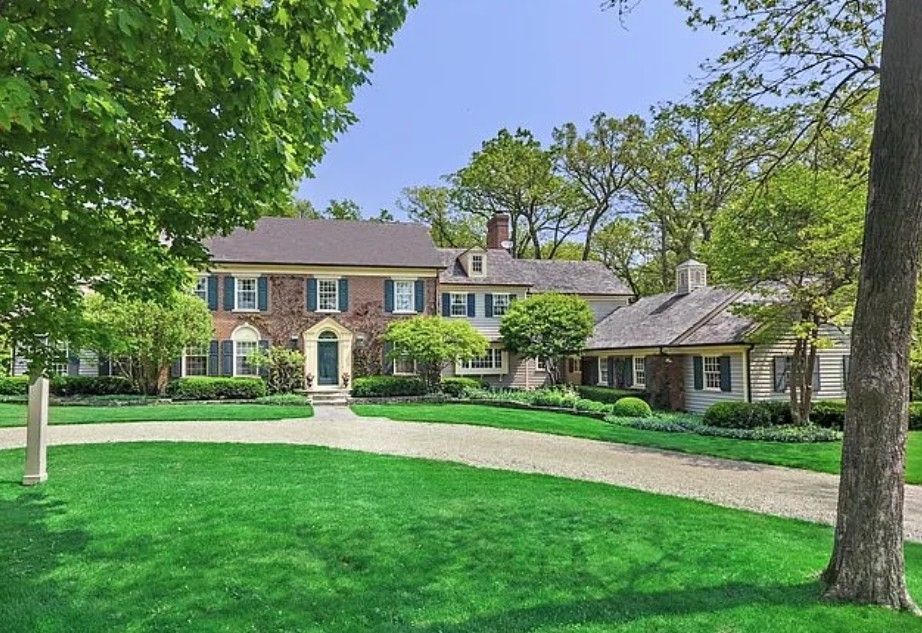
August 18, 2025
Learn about our downsizing journey & discover vertical storage solutions. Contact us for expert kitchen & bath design today!
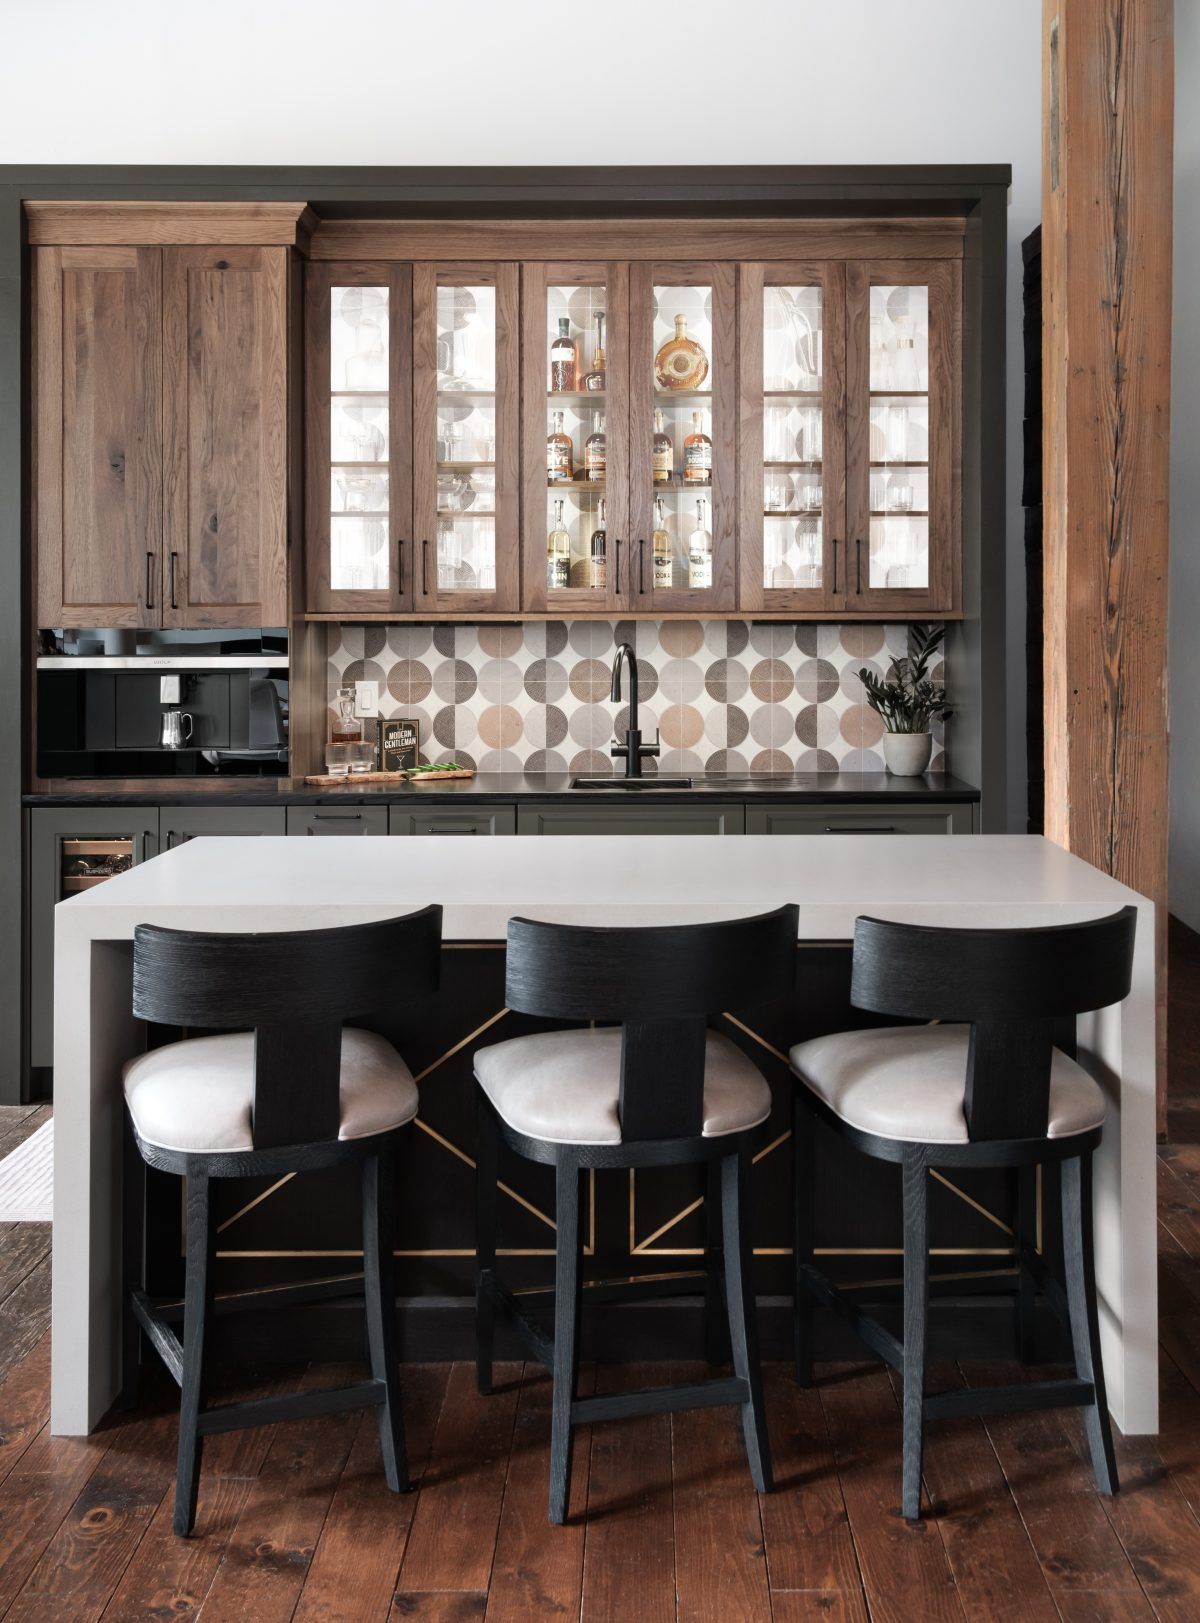
June 30, 2025
Use the Mohs Hardness Scale to choose durable kitchen countertops. Contact Tailored Spaces for expert design guidance.