

Product Procurement & Order Management
A successful project depends on more than great design. It requires careful planning, accurate ordering, and proactive coordination behind the scenes.
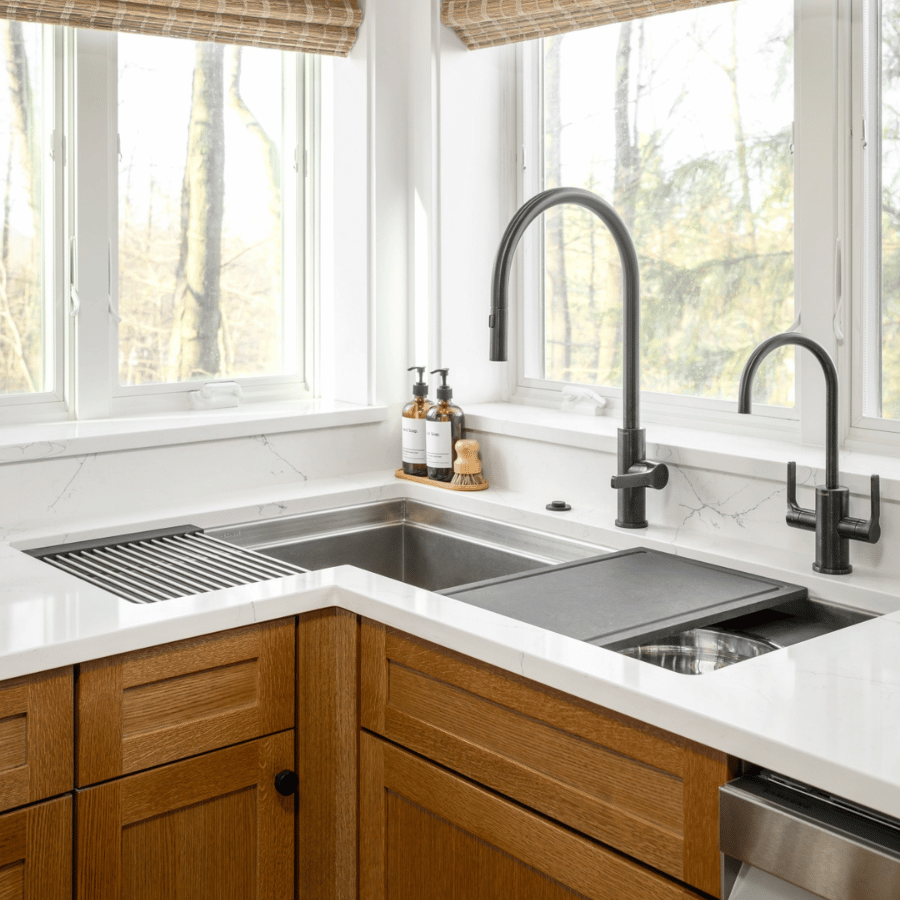
Tailored Spaces assists with the selection, procurement, and management of cabinetry, hardware, countertops, decorative materials, and other specified design elements. We monitor orders, track lead times, communicate with vendors, and coordinate deliveries to help ensure products arrive when needed and as expected.
By managing the details before products reach the jobsite, we help minimize delays and create a smoother experience for homeowners, builders, and contractors alike.
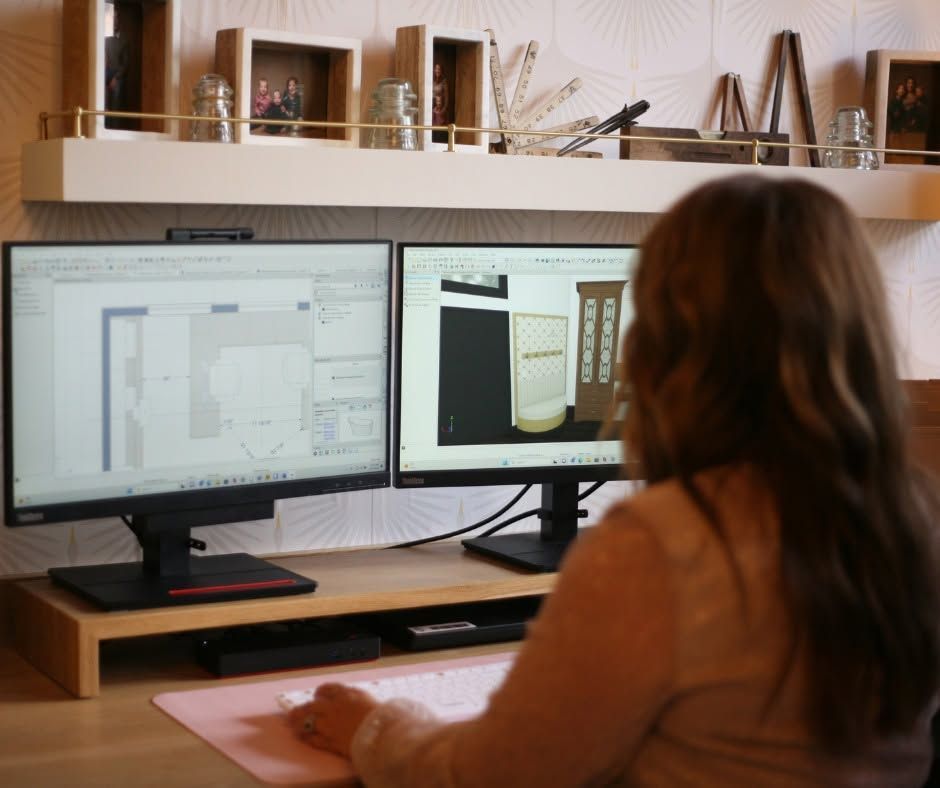
Vendor Coordination & Design Communication
Complex projects involve many moving parts and multiple project partners.
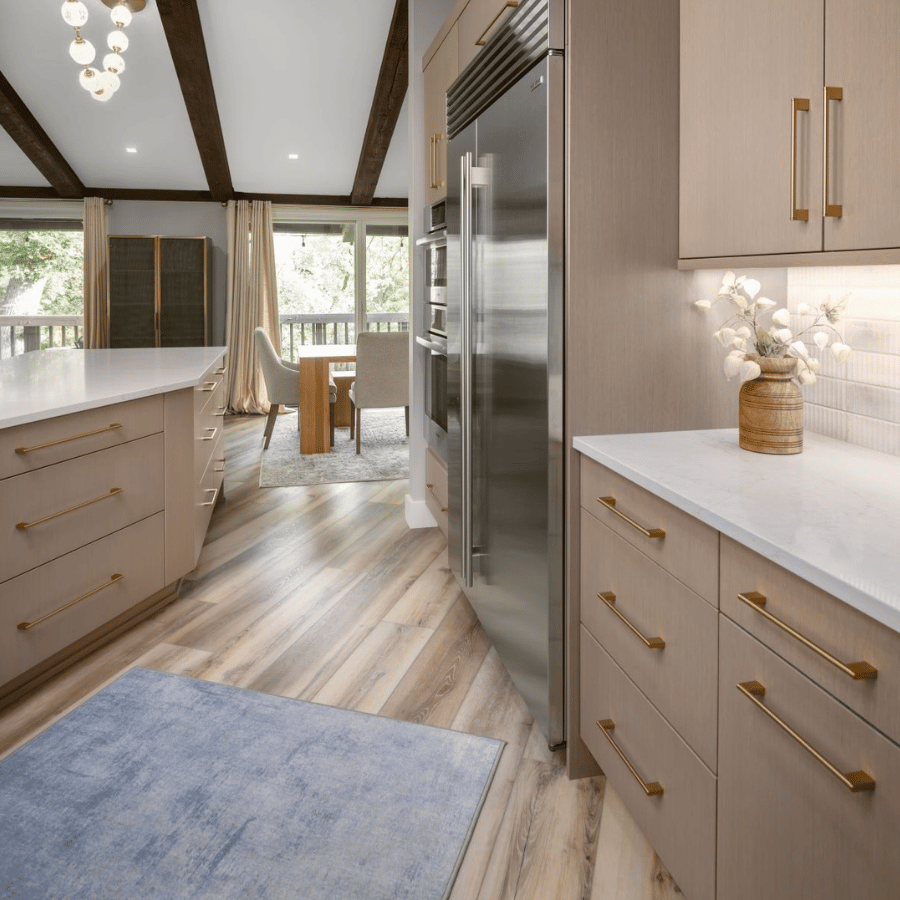
As the design professional, we serve as a communication resource between homeowners, builders, contractors, installers, and vendors to help ensure important design details remain clear throughout the process. We answer questions related to specifications, selections, layouts, and product requirements while helping maintain continuity between the approved design and the installation process.
Our goal is not to replace the contractor, but to support the team by providing clarity and helping prevent design-related issues before they arise.
Design Oversight & Installation Support
The best designs deserve thoughtful execution.
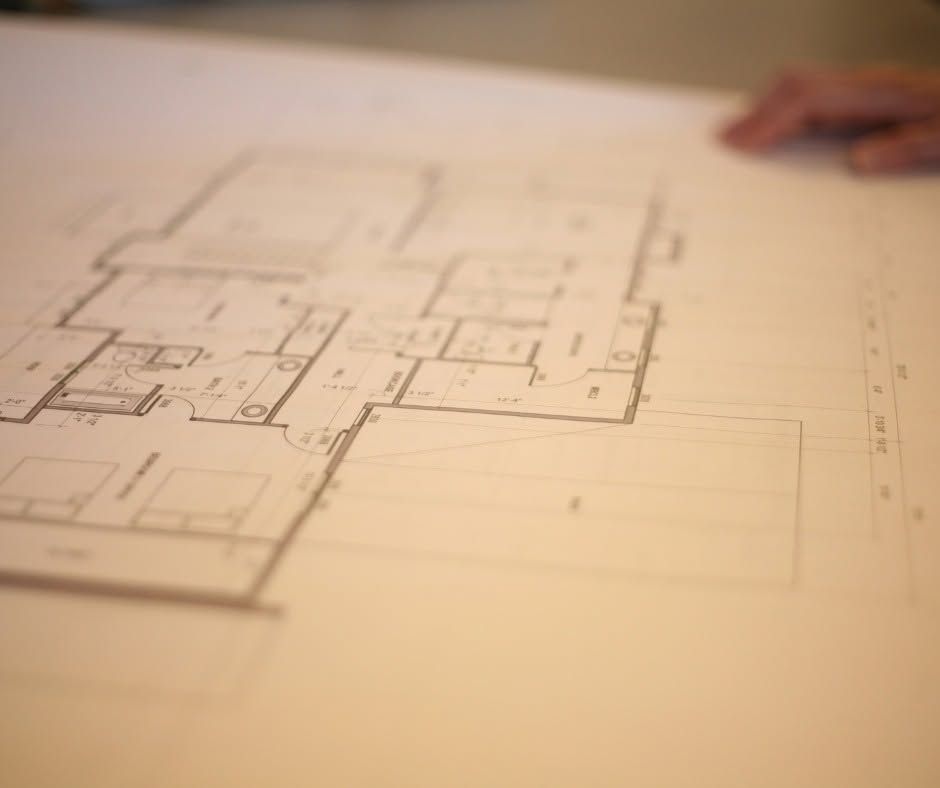
Throughout installation, we remain involved to review products, verify design details, answer questions, and help ensure materials are installed according to the intended design. Site visits and ongoing communication allow us to identify concerns early and address them before they impact the finished result.
By remaining engaged during key stages of the project, we help protect the countless details that transform a good project into an exceptional one.
Final Reveal & Finishing Touches
A project is not complete until every detail has been thoughtfully reviewed.
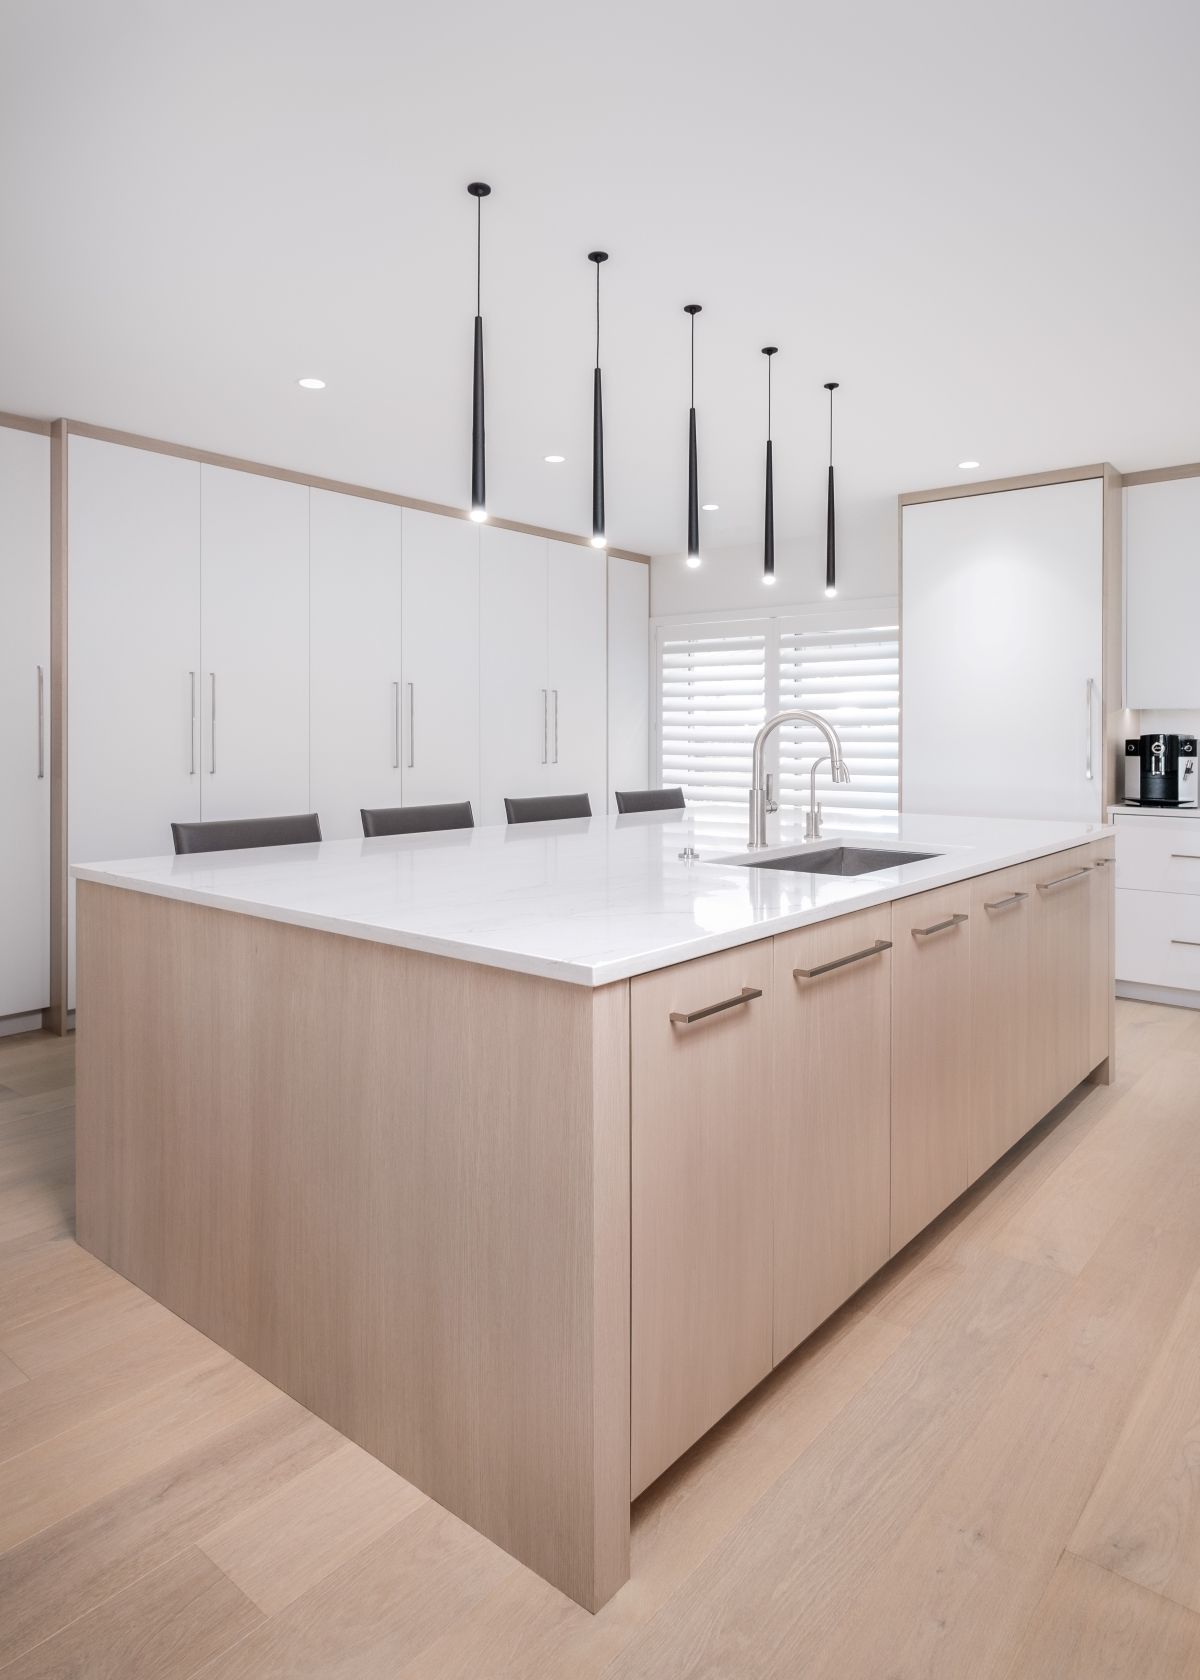
As installation concludes, we conduct final walkthroughs to assess the finished space, identify any remaining adjustments, and coordinate touch-ups when needed. Our commitment to craftsmanship extends beyond installation, ensuring the final result reflects the quality and vision established at the beginning of the project.
From the first design meeting to the final reveal, our focus remains on creating an exceptional experience and a finished space our clients will enjoy for years to come.
What does project management include at Tailored Spaces LLC?
Project management at Tailored Spaces covers the full operational lifecycle of your design project. This includes product ordering and material tracking, in-home delivery coordination, contractor collaboration, site visits, and design intent oversight. We also prepare detailed installation packets for trades so every contractor has the precise documentation needed to execute the design correctly. The goal is to keep your project moving on schedule while protecting the design vision established during the planning phase.Do you work directly with builders and contractors on my behalf?
Yes. We work directly with your builders, contractors, and architects throughout the project. For residential builders, we act as a design extension of their team, handling client selection timelines and providing detailed installation packets that reduce jobsite friction and prevent costly errors. For homeowners, this means you have a single, experienced point of coordination between your design vision and the trades executing it on-site, rather than managing multiple contractors yourself.Which areas do you provide project management services in?
We provide project coordination and oversight across Northern Illinois and Southern Wisconsin. Our Illinois service area includes McHenry, Lake, Boone, Cook, and DuPage Counties, with a strong presence in luxury communities like Barrington and Lake Forest. In Wisconsin, we serve Walworth County, including Lake Geneva, Fontana, and Williams Bay. Our studio is based in the historic Starline Factory in Harvard, IL, which serves as our central hub for managing materials and project documentation.How do you make sure the original design is what actually gets built?
We use a combination of detailed 3D presentations, comprehensive installation packets, and active site visits to maintain design intent from the planning phase through final installation. Our team conducts regular site visits during the construction phase to review contractor progress and address any discrepancies before they become expensive problems. This design intent oversight is a core part of our process, not an add-on, and it is especially important for high-value projects where precision and attention to detail are non-negotiable.What happens between the initial consultation and project completion?
The process begins with a consultation to define the project scope and establish a budget, followed by the signing of a design retainer. From there, we move into the product selection phase, which includes a 3D presentation of your space and material refinement until you sign off on final selections. The implementation phase covers procurement, material tracking, contractor coordination, and site visits. The project concludes with a final walkthrough to confirm everything has been executed to the agreed design standard.Can Tailored Spaces manage projects for new construction builds as well as renovations?
Yes. We handle both large-scale remodeling projects and whole-home new construction builds. For new builds, our services include whole-home design planning, hard-surface and finish selection coordination, and full collaboration with the project architect and builder. We are experienced in managing the cabinetry and design coordination for every room in a new home, including kitchens, bathrooms, mudrooms, laundry rooms, home offices, wine cellars, and more.Who leads the project management process at Tailored Spaces LLC?
Principal designer Natalie Spiniolas leads the overall design and project management process, bringing over 25 years of kitchen and bath industry experience and a B.A. in Interior Design from the Illinois Institute of Art in Schaumburg. She is supported by a collaborative team that includes a junior designer, a design assistant, and a production and administrative coordinator. This team structure ensures that every aspect of your project, from design documentation to procurement logistics, is actively managed by experienced professionals.Do you provide installation packets for contractors outside your regular network?
Yes. We provide detailed installation packets that any qualified contractor can use to execute the design correctly on-site. These packets are a core part of our documentation process and are specifically designed to reduce jobsite friction by giving trades the precise measurements, material specifications, and design details they need. We also offer design-only cabinetry support for manufacturers and builders who need professional design documentation without full project management services.