

Design Planning & Client Guidance
Every successful project begins with a well-defined vision and realistic expectations.
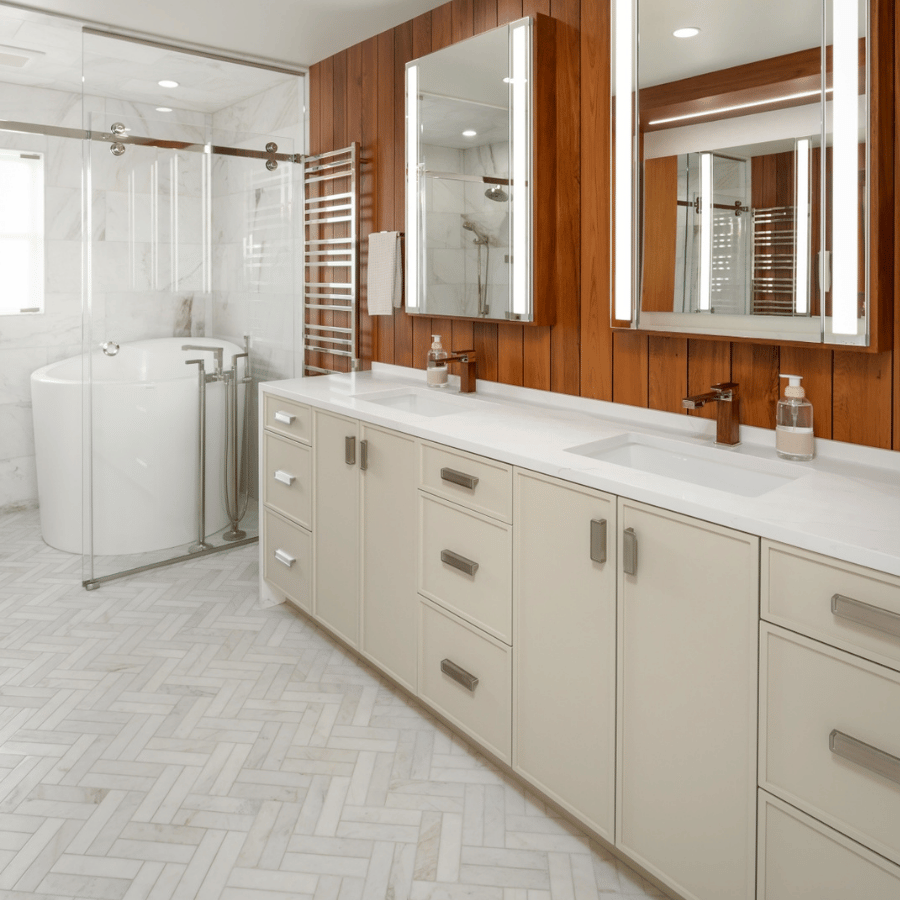
As your design partner, we work directly with your clients to understand their needs, preferences, lifestyle, and goals. We take complex design decisions and simplify them into a clear roadmap that supports both the homeowner's vision and the realities of construction.
Through thoughtful space planning, cabinetry expertise, material selections, and design guidance, we help clients make confident decisions early in the process, reducing uncertainty and minimizing costly revisions later. The result is a smoother experience for both the client and the builder.
Documentation & Project Coordination
Accurate information is the foundation of a successful build.
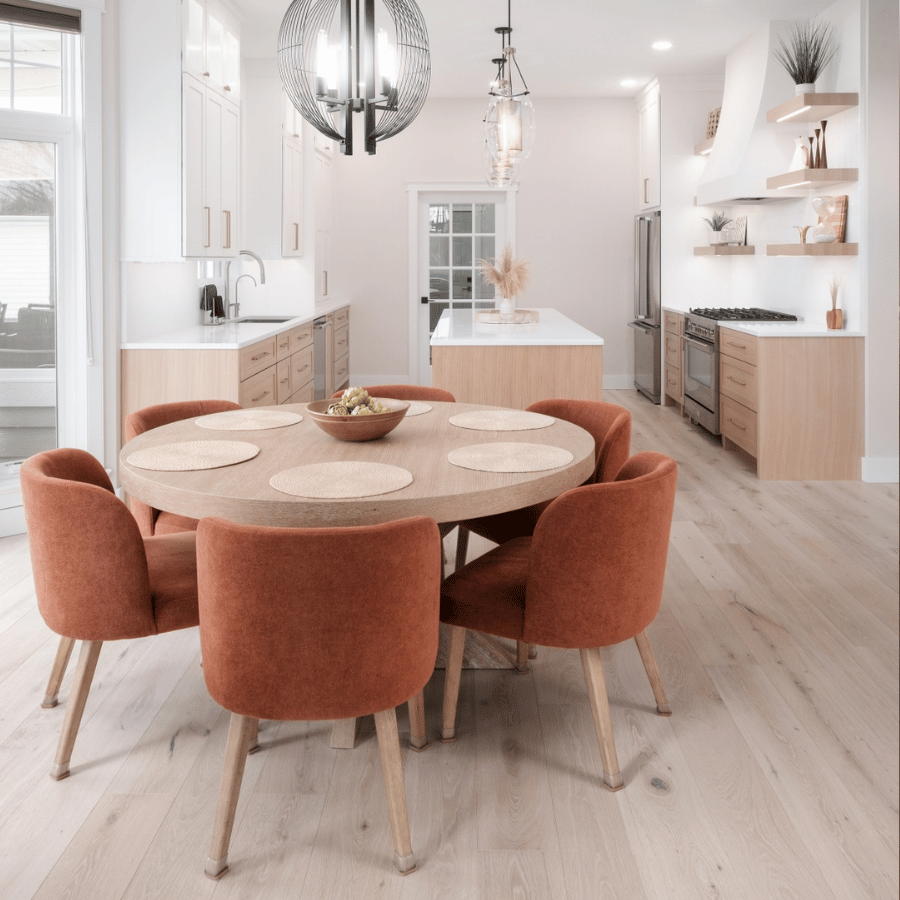
Tailored Spaces develops detailed drawings, elevations, cabinetry specifications, and installation packets that provide builders, installers, and trade professionals with the information needed to execute projects efficiently and accurately.
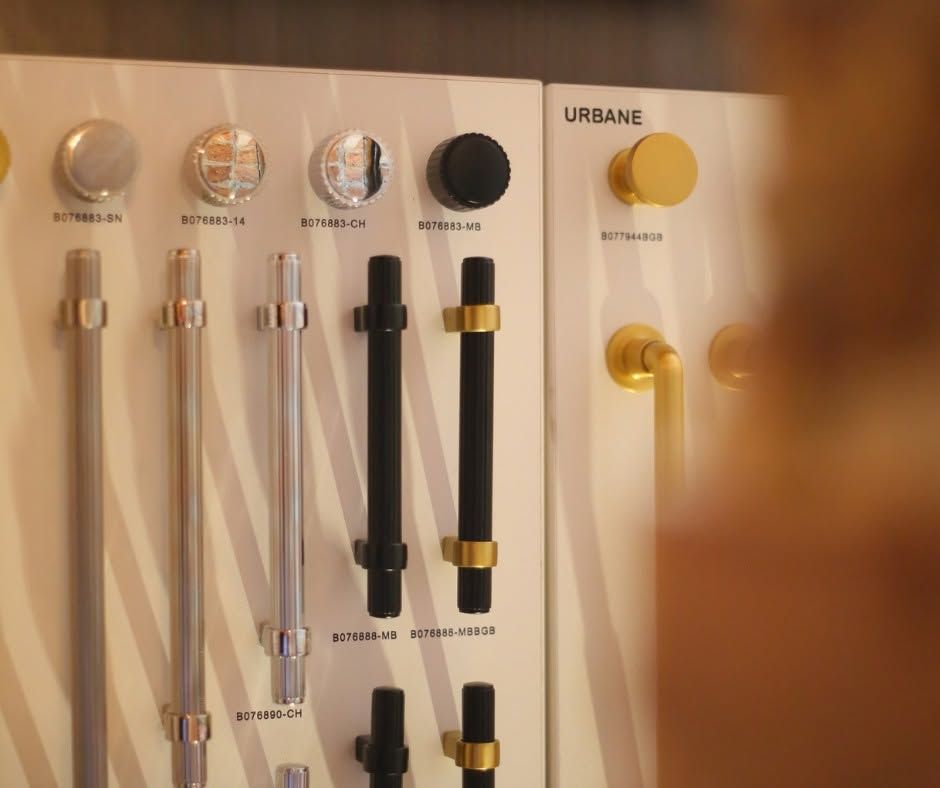
We coordinate cabinetry, countertops, hardware, and related products while maintaining clear communication with builders, homeowners, and trades throughout the process. Site measurements, jobsite visits, scheduling assistance, and delivery coordination help ensure every component arrives correctly and on time.
Our goal is to eliminate guesswork and keep projects moving forward with confidence.
Design Oversight & Builder Support
Great projects require more than great plans.
Throughout construction and installation, we remain actively involved to answer questions, clarify design intent, and help ensure the finished product reflects the approved vision. Our team serves as a trusted resource for builders, homeowners, installers, and trade partners whenever design-related decisions arise.
By maintaining continuity from planning through installation, we help protect design details, support the client experience, and reduce the burden on the construction team.
When you partner with Tailored Spaces, you gain more than a cabinetry supplier. You gain a professional resource committed to helping your projects run smoothly, your clients feel supported, and your finished product reflect the quality of your work.

Why Builders Choose Tailored Spaces
The Best Builder Relationships Are Built on Trust, Communication, and a Shared Commitment to Exceptional Results.
At Tailored Spaces, we understand that every project reflects your reputation. That's why we work as an extension of your team, helping simplify complex design decisions, streamline communication, and create a more enjoyable experience for your clients.
Our role goes beyond cabinetry design. We help bridge the gap between homeowners, builders, installers, and trade professionals by transforming ideas into clear plans that can be confidently executed.
Builders Partner With Us Because We Help:
- Reduce costly field changes through thorough planning
- Create clear expectations from the beginning
- Simplify client decision-making
- Improve communication between all project partners
- Provide detailed documentation and installation guidance
- Support project schedules through coordination and follow-up
- Protect important design details throughout construction
- Deliver a professional, high-touch client experience
Whether we're assisting with a custom home, remodeling project, or luxury renovation, our focus remains the same: helping your team work more efficiently while delivering an exceptional result for your clients.
When your clients feel confident, your projects run smoother, and your reputation grows stronger, everyone wins.
What does Tailored Spaces handle on behalf of a builder's clients during a project?
We manage the full design and selection process so builders do not have to. That includes an initial consultation to define scope and budget, 3D space planning presentations, cabinetry and finish selection coordination, procurement and product ordering, material tracking, in-home delivery coordination, and site visits to oversee design intent. We also produce detailed installation packets that document every element of the design, giving your trades what they need to execute the project correctly the first time and reducing costly jobsite corrections.Which counties and cities do you serve for builder and contractor design projects?
We serve builders working throughout Northern Illinois, specifically McHenry, Lake, Boone, Cook, and DuPage Counties, as well as Walworth County in Southern Wisconsin. Key markets include Barrington, Lake Forest, and Lake Geneva, where high-end residential new construction and large-scale remodeling projects are common.What kinds of spaces beyond kitchens and bathrooms can you design for a new build?
Our whole-home cabinetry scope covers a wide range of specialty spaces. In addition to kitchens and bathrooms, we design for mudrooms, laundry rooms, home offices, wine cellars, bars, craft rooms, sewing rooms, garage cabinetry, and outdoor cabinetry. For builders delivering high-end homes, this breadth means a single design partner can coordinate a consistent aesthetic and functional standard across the entire project rather than managing multiple vendors.What wood species and finishes are available for cabinetry on builder projects?
We work with a range of wood species suited to high-end residential builds, including rift-cut white oak, knotty alder, knotty hickory, walnut, and teak. Available specialty finishes include French Biscuit, Ebony-stained, Cashmere, and vertical saw kerfs, among others. Surface and architectural materials we coordinate include quartz with black-veined or waterfall edge details, marble in herringbone patterns, stacked stone, Venetian plaster, and reclaimed materials. Clients can view these options in person at our 3,000-square-foot showroom in the historic Starline Factory in Harvard, IL.Do you work with custom or semi-custom cabinetry, and what is the difference for a builder?
We work with both custom and semi-custom cabinetry solutions depending on the project scope, budget, and timeline. Custom cabinetry is built to exact specifications for the space, offering the highest degree of flexibility for unusual layouts or premium material requests. Semi-custom options provide a strong balance of quality and efficiency, which can benefit builders managing tighter schedules. Our team helps determine which approach best fits each project during the initial scope and budget consultation.How do installation packets work, and why do they matter on a jobsite?
After the design and selection phase is complete and the client has signed off, we produce detailed installation packets that document every element of the design intent, including cabinetry specifications, hardware placements, finish details, and coordination notes for the trades. These packets reduce ambiguity on the jobsite, which means fewer calls to the designer mid-install, fewer errors, and less rework. For builders managing multiple subcontractors, having this level of documentation is a practical tool for keeping the project on schedule.Is Tailored Spaces set up to support builders on an ongoing basis across multiple projects?
Yes. Our model is built around lasting professional relationships rather than one-off transactions. Builders who work with us regularly benefit from a team that already understands their workflow, documentation preferences, and client communication style. Our production and administrative coordinator helps manage the logistics side of procurement and scheduling, so the process becomes more efficient over time. We function as a reliable extension of the build team rather than an outside vendor that needs to be re-oriented on every new project.Where is the Tailored Spaces showroom, and can builder clients visit to make selections?
Our showroom is a 3,000-square-foot space located in the historic Starline Factory in Harvard, IL. Builder clients are welcome to visit by appointment to view cabinetry materials, finishes, hardware, and surface options in person. Seeing materials at full scale in a real environment helps clients make faster, more confident decisions, which benefits the overall project timeline. The showroom is accessible to builders and their clients from across our Northern Illinois and Southern Wisconsin service area.