

Kitchens & Bathrooms
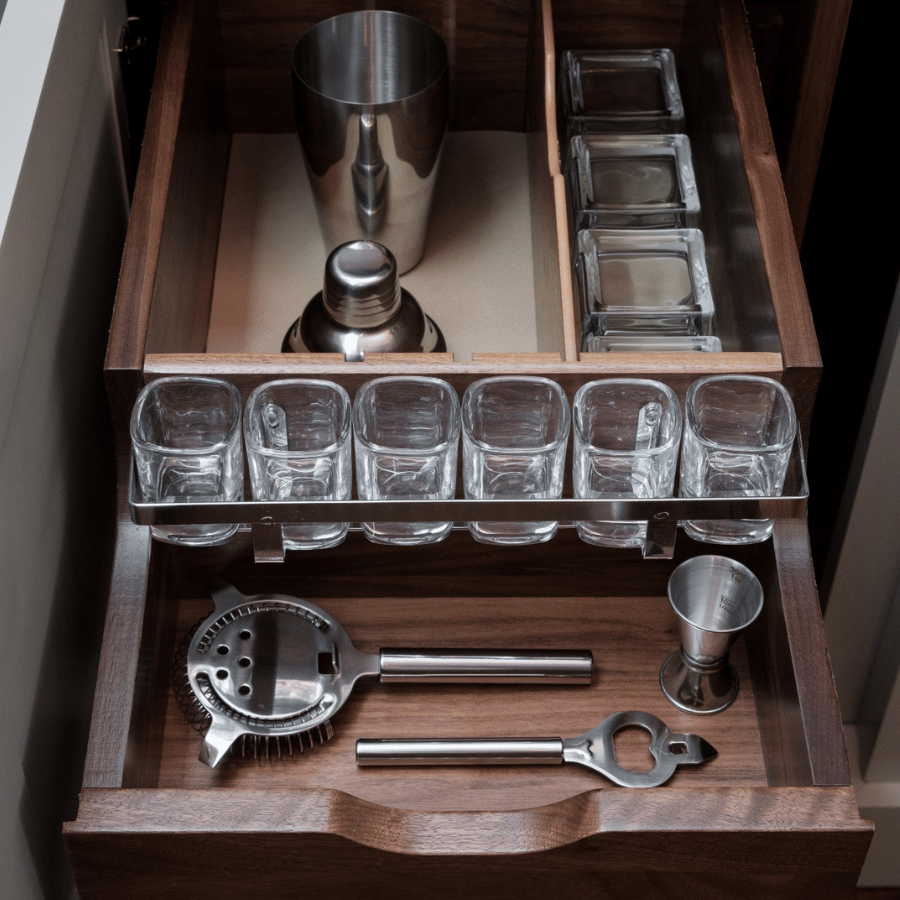
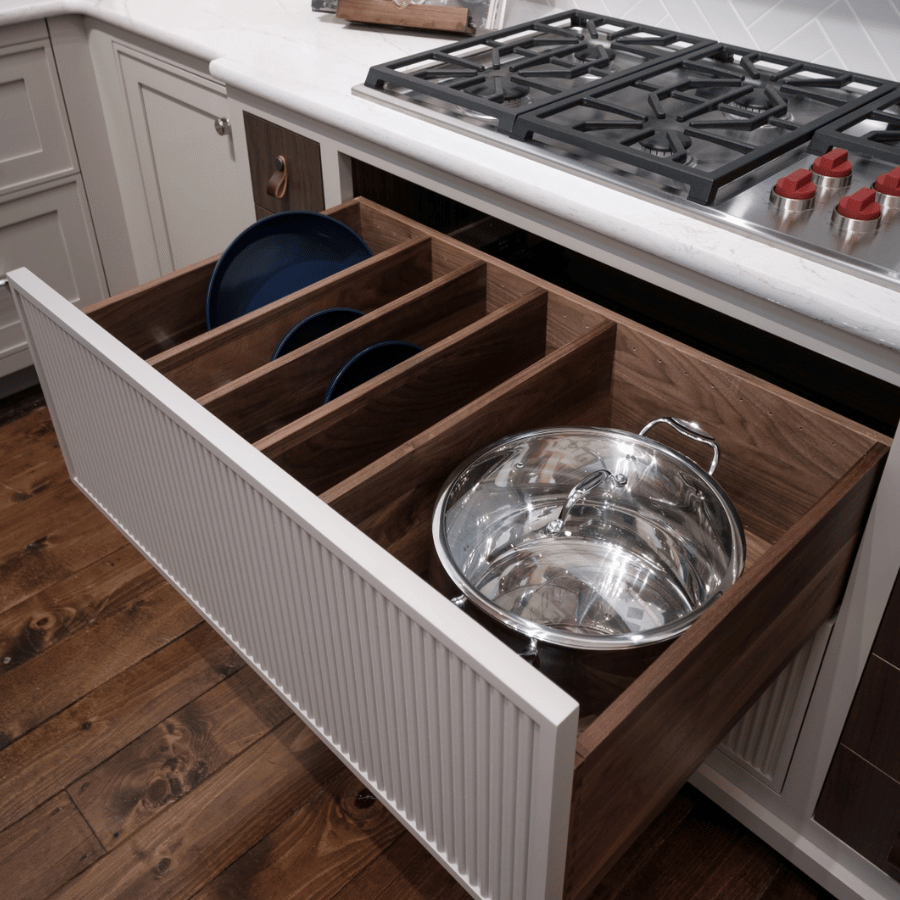
Kitchens and bathrooms are among the most used spaces in a home, making thoughtful cabinetry design essential to both functionality and beauty. We create customized solutions that maximize storage, improve organization, and enhance the daily routines that happen within these hardworking spaces.
From expansive kitchens and sculleries to luxurious primary baths and guest suites, our cabinetry designs balance practicality, craftsmanship, and timeless style.

Living Spaces, Offices & Specialty Rooms
Today's homes require more than kitchens and bathrooms. They need purposeful spaces that support work, hobbies, entertainment, and everyday life.
We design custom cabinetry solutions for home offices, libraries, bars, entertainment areas, craft rooms, golf simulator rooms, and other specialty spaces. Every design is tailored to the unique function of the room while maintaining a cohesive connection to the rest of the home.
Whether creating a productive workspace or a gathering place for family and friends, our goal is to ensure every space feels intentional and thoughtfully designed.
Storage, Organization & Built-Ins
Great design is often found in the details you don't immediately see.
From mudrooms and laundry rooms to closets, dressing rooms, built-ins, and specialty storage solutions, we help homeowners maximize every square foot of available space. Our designs are tailored to your lifestyle, creating organization systems that reduce clutter and make daily routines more efficient.
Every cabinet, drawer, shelf, and storage feature is thoughtfully planned to improve both functionality and long-term enjoyment of your home.
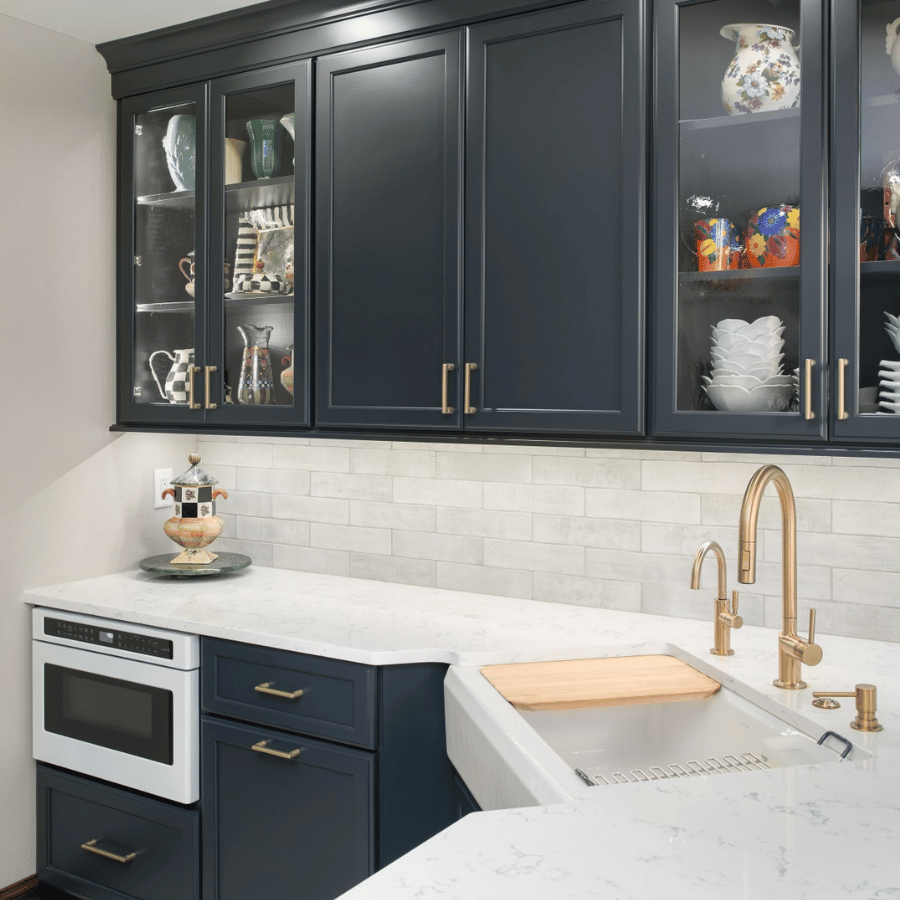
A Unified Design Throughout the Home
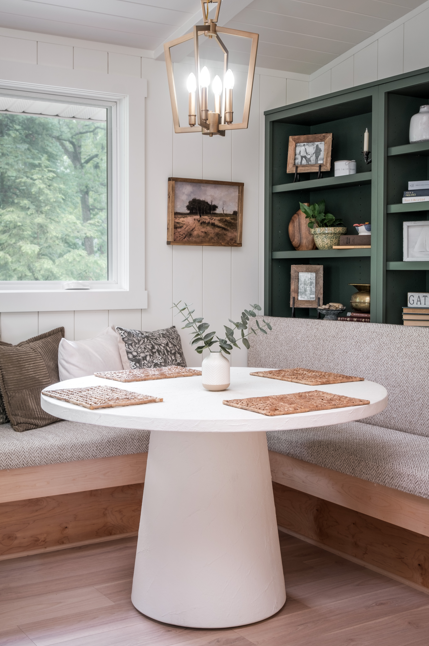
While every space serves a different purpose, the most successful homes feel connected through a consistent design vision.
At Tailored Spaces, we carefully coordinate cabinetry styles, finishes, materials, hardware, and architectural details to create a seamless flow throughout the home. Each room is designed to meet its specific functional needs while contributing to a larger, cohesive aesthetic.
The result is a home that feels thoughtfully curated rather than pieced together, with cabinetry tailored to each space while maintaining a unified design language from room to room.
Because great cabinetry isn't just about individual rooms. It's about creating a home that feels connected, intentional, and uniquely yours.
What rooms does whole home cabinetry design typically cover?
A whole home cabinetry project can include any room where storage, organization, or built-in woodwork plays a role. At Tailored Spaces, that commonly means kitchens, bathrooms, mudrooms, laundry rooms, home offices, wine cellars, bars, craft rooms, sewing rooms, garage spaces, and outdoor areas. The goal is to treat each space with the same level of design intention rather than handling rooms in isolation. This approach produces a home where finishes, proportions, and hardware feel coordinated throughout rather than assembled from separate projects over time.How does Tailored Spaces keep cabinetry finishes consistent across multiple rooms?
Consistency starts at the design phase. Before any product is ordered, the team develops 3D presentations for each space and presents material and finish options in the context of the full home. Wood species such as rift-cut white oak, knotty alder, walnut, and hickory are selected with the entire home's palette in mind. Specialty finishes like French Biscuit, Cashmere, and Ebony-stained are applied with intention so that transitions between rooms feel deliberate. Hardware selections in brass, honey bronze, or flat black are also coordinated across spaces to reinforce the overall design direction.Do you work on new construction builds as well as remodels?
Yes. Tailored Spaces works on both new construction and large-scale remodeling projects. For new builds, the firm collaborates directly with architects and builders from early in the process, providing design documentation and detailed installation packets that support the construction timeline. For remodels, the team assesses the existing layout, defines the full scope of work across all rooms, and develops a coordinated plan that brings the home up to a consistent standard. Both project types follow the same structured process, from initial consultation and budget setting through procurement, site visits, and final walkthrough.What does the design process look like for a whole home cabinetry project?
The process begins with a consultation to define the scope of your project and establish a realistic budget, followed by signing a design retainer. From there, the team develops 3D presentations for each space and walks you through material and finish selections. Once all selections are finalized and you have given sign-off, Tailored Spaces manages procurement and product tracking across all cabinetry. During installation, the team coordinates with your contractors, provides detailed installation packets, and conducts site visits to ensure the original design intent is maintained through to the final walkthrough.What geographic areas does Tailored Spaces serve for whole home cabinetry projects?
Tailored Spaces serves clients across Northern Illinois and Southern Wisconsin. In Illinois, the firm works throughout McHenry, Lake, Boone, Cook, and DuPage Counties, with particular focus on communities including Barrington and Lake Forest. In Wisconsin, the firm serves Walworth County, including Lake Geneva and surrounding areas. The showroom is located in the historic Starline Factory in Harvard, IL, and serves as a hands-on space where clients can experience materials and finishes in person before making selections.Can Tailored Spaces work alongside my existing builder or contractor?
Yes. Builder and contractor collaboration is a core part of how Tailored Spaces operates. The firm provides detailed installation packets specifically designed to give trade partners the documentation they need to execute the design correctly on-site. This reduces jobsite friction and helps prevent the kinds of costly errors that arise when design intent is not clearly communicated. Tailored Spaces also offers design-only cabinetry support for builders and manufacturers who need professional design documentation without full project management involvement.What wood species and finishes are available for custom cabinetry throughout a home?
Tailored Spaces works with a range of wood species suited to high-end residential projects, including rift-cut white oak, knotty hickory, knotty alder, walnut, and teak. Specialty finishes available include French Biscuit, Ebony-stained, Cashmere, and vertical saw kerf treatments. Surface materials such as quartz, marble in herringbone patterns, stacked stone, and Venetian plaster are also available for coordination with cabinetry selections. Hardware is available in brass, honey bronze, and flat black to complement the overall design.Is there a budgeting tool available to help plan a whole home cabinetry project?
Yes. Tailored Spaces offers a Kitchen Renovation Calculator as a budgeting resource for clients beginning to think through project scope and investment. For whole home projects, the firm also uses a general framework that positions cabinetry and design investment in the context of overall home value, typically referencing a 15 to 20 percent investment benchmark. Specific design fee structures and retainer amounts are discussed during the initial consultation, as each project scope varies.