

Design Planning & Interior Development
The most successful homes are the result of thoughtful planning long before walls are framed, plumbing is installed, or cabinetry is ordered.
At Tailored Spaces, we become involved early in the building process to help homeowners, builders, and architects make informed decisions with confidence. By evaluating floor plans through an interior design lens, we identify opportunities to improve functionality, maximize storage, enhance traffic flow, and create spaces that truly support the way a family lives.
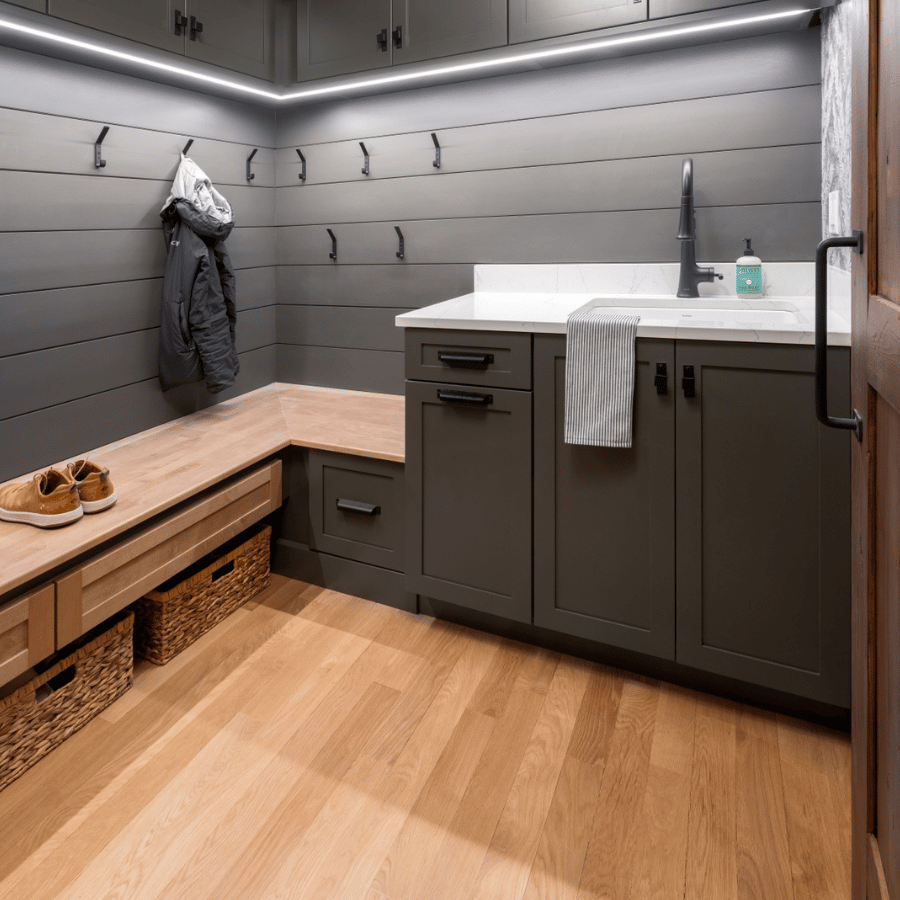
From kitchens and baths to mudrooms, sculleries, home offices, bunk rooms, golf simulator spaces, and custom built-ins, we consider how every room connects and functions within the home as a whole.
Our goal is simple: help you make the right decisions on paper before construction begins, saving time, reducing costly changes, and creating a better finished result.
Construction Documentation & Project Coordination
A great design is only as successful as its execution.
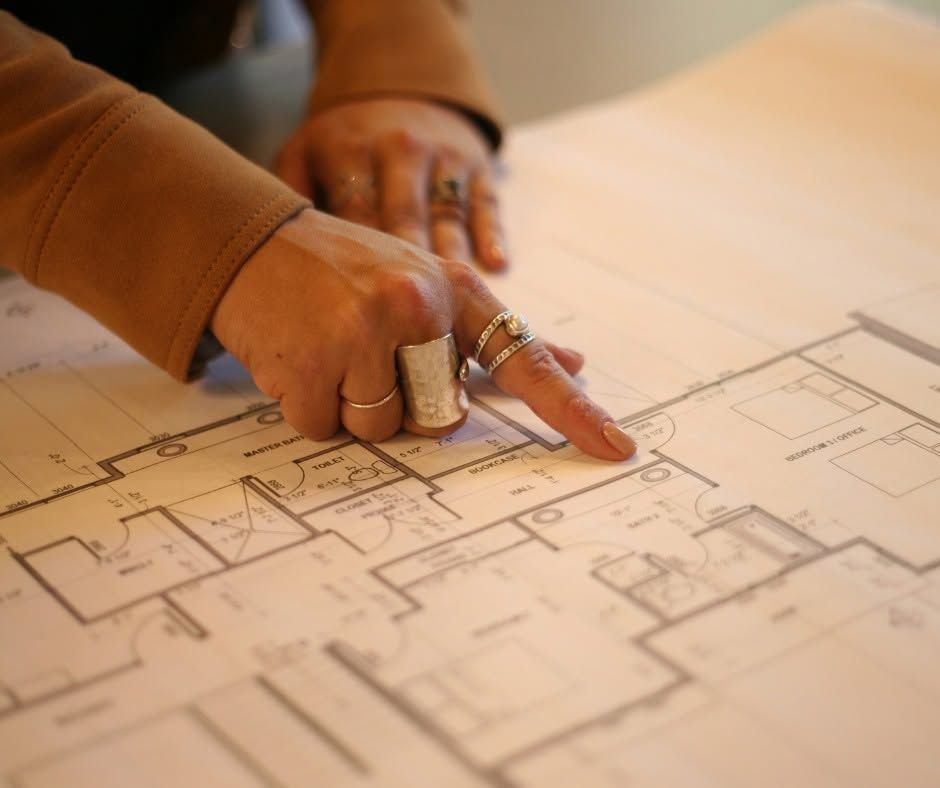
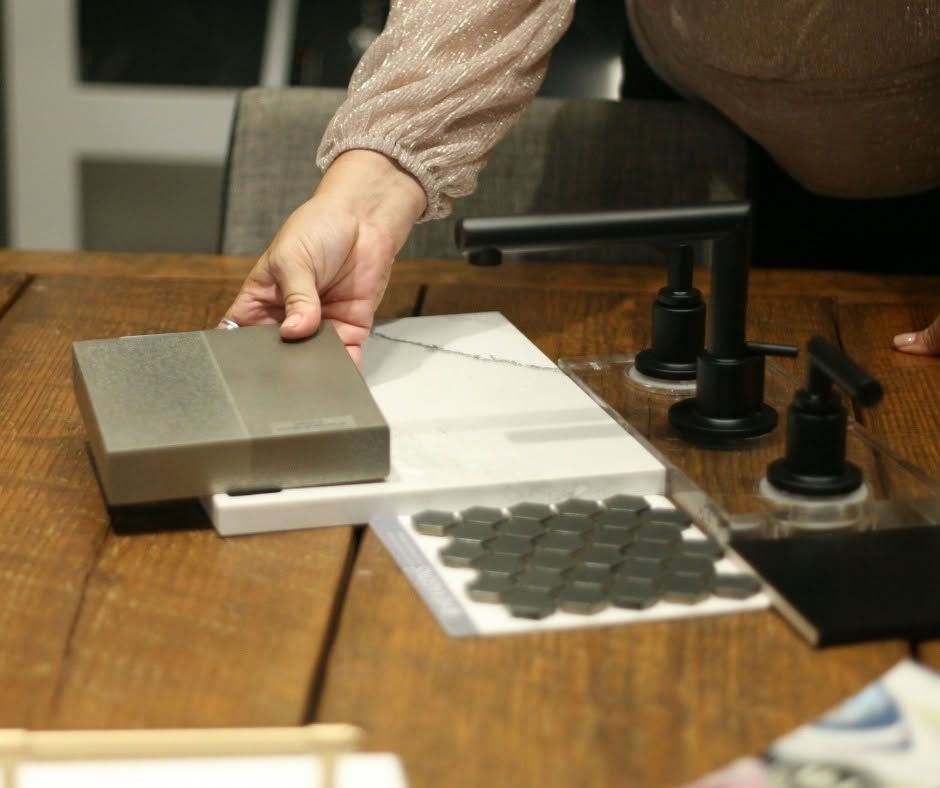
Our team develops detailed construction documentation that clearly communicates design intent to builders, contractors, installers, and trade professionals. Through accurate floor plans, elevations, cabinetry specifications, installation packets, and technical drawings, we help ensure every team member is working from the same vision.
We coordinate site measurements throughout key phases of construction, verify dimensions, manage ordering timelines, and assist with scheduling and delivery coordination to keep projects moving smoothly.
By addressing details before they become field issues, we help eliminate guesswork, reduce delays, and create a more seamless building experience for everyone involved.
Design Intent Oversight
Even the best plans require guidance during construction.
Throughout the building and installation process, Tailored Spaces remains a trusted resource for both homeowners and project teams. We provide ongoing communication, site visits, design clarification, and oversight to help ensure the finished result reflects the approved design vision.
As construction progresses, questions inevitably arise. Having a design professional involved helps maintain continuity, solve challenges efficiently, and protect the countless details that contribute to a successful project.
We view ourselves as an extension of your team, helping builders, trades, and homeowners stay aligned while keeping the client experience positive and the project moving forward.
Because exceptional homes are not created by chance. They are carefully planned, clearly communicated, and thoughtfully executed from the very beginning.
Visualization & Decision-Making
One of the biggest advantages of working with Tailored Spaces is the ability to visualize your project long before construction begins.
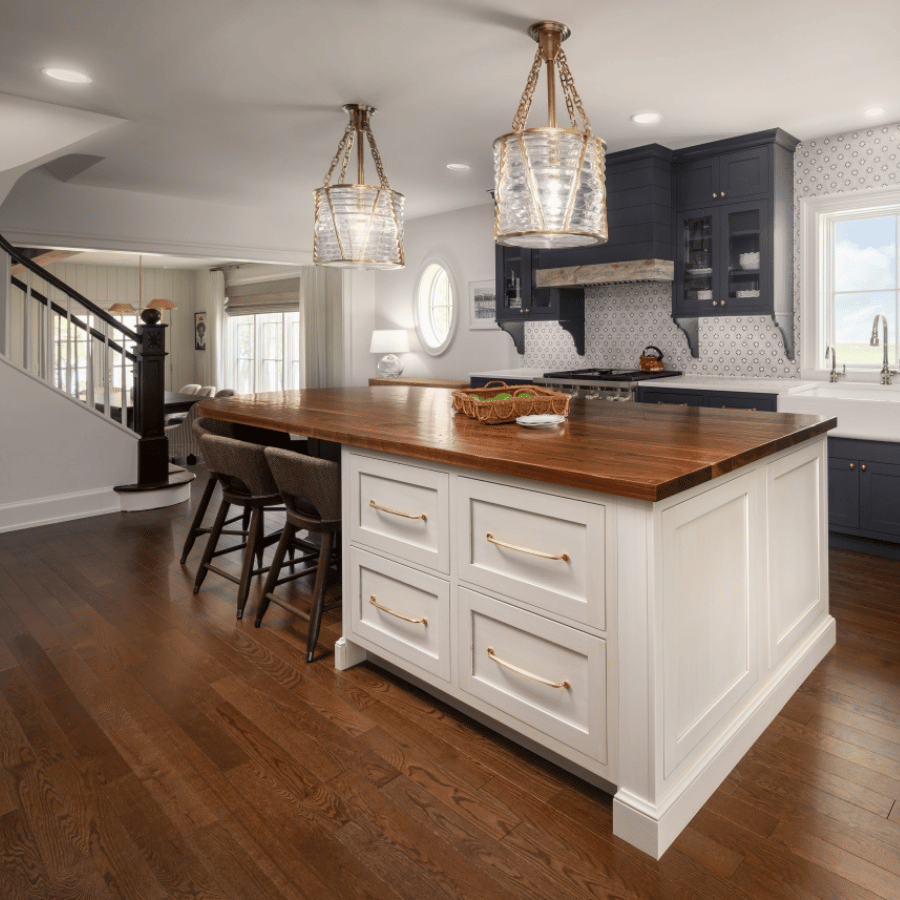
Through detailed 3D renderings, design presentations, and carefully developed selections, we help clients understand how layouts, cabinetry, materials, and finishes will come together in the completed space. Seeing the design before construction allows for better decision-making, greater confidence, and fewer surprises throughout the project.
Our process helps simplify complex decisions, align expectations, and ensure everyone involved shares a clear understanding of the vision before work begins.
When in the new construction process should I bring in a design studio?
The earlier you involve a design studio, the better the outcome for your new build. Bringing Tailored Spaces in during the pre-construction or framing phase allows us to coordinate cabinetry dimensions, plumbing rough-in locations, electrical placement, and structural blocking before walls are closed. This prevents costly changes later and ensures that the design intent is built into the structure from the start. Early involvement also gives you more time for the 3D presentation and material selection process, which typically requires multiple rounds of refinement before final sign-off.What wood species are available for custom cabinetry in a new build?
Tailored Spaces works with a range of wood species suited to high-end residential new construction. Options include rift-cut white oak, Knotty Hickory, Knotty Alder, Walnut, and Teak. Each species carries a distinct grain character and responds differently to staining and finishing. Rift-cut white oak in a Cashmere finish produces a clean, linear grain pattern well suited to modern or transitional kitchens, while Knotty Alder and Hickory bring warmth and natural variation that works well in farmhouse or rustic-inspired spaces. Specialty finishes such as French Biscuit, Ebony-stained, and vertical saw kerf treatments are also available depending on the design direction.Does Tailored Spaces handle cabinetry for rooms beyond the kitchen and bath in a new build?
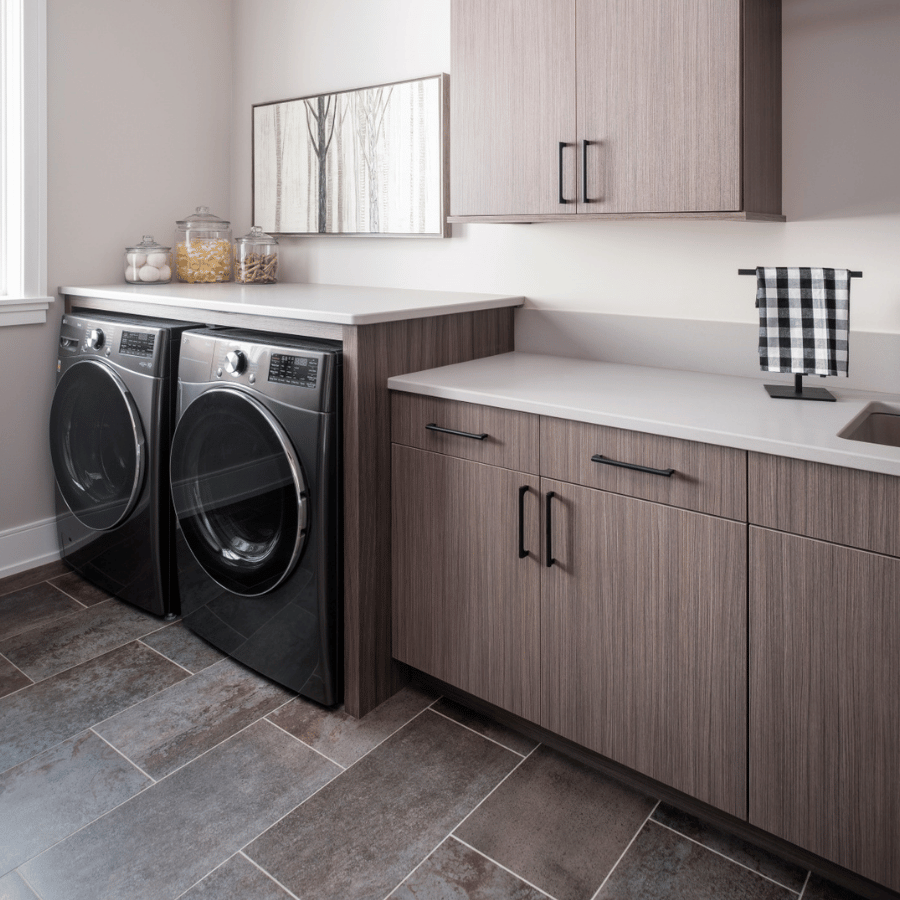
Yes. Whole-home cabinetry is one of the studio's core strengths for new construction projects. Beyond kitchen and bath design, Tailored Spaces designs and specifies cabinetry for mudrooms, laundry rooms, home offices, wine cellars, bars, craft rooms, sewing rooms, and garage spaces. Designing all cabinetry through a single studio ensures that finishes, hardware, and proportions stay consistent throughout the home, which contributes to a cohesive final result and protects the long-term value of the property.How does the 3D presentation process work for a new home design project?
After the initial consultation and scope definition, the Tailored Spaces team develops professional 3D renderings of your spaces. These presentations show cabinetry layouts, surface materials, hardware, and fixtures in context so you can evaluate how each element works together before anything is ordered. The 3D presentation phase is also where material and finish refinements happen. Clients review the renderings, provide feedback, and work through adjustments until the design feels right. Final client sign-off on all selections occurs at the conclusion of this phase, which then triggers procurement and the preparation of detailed installation packets for the trades.What geographic areas does Tailored Spaces serve for new construction projects?
The studio serves homeowners, builders, and architects across Northern Illinois and Southern Wisconsin. Illinois coverage includes McHenry, Lake, Boone, Cook, and DuPage Counties, with frequent work in luxury communities such as Barrington and Lake Forest. In Wisconsin, the studio serves Walworth County, including Lake Geneva, Fontana, and Williams Bay. The showroom is located in the historic Starline Factory in Harvard, IL, which sits centrally within this regional footprint and is available for in-person consultations by appointment.Can builders and contractors work directly with Tailored Spaces on new construction projects?
Tailored Spaces actively partners with residential builders, architects, and contractors on new construction projects. The studio provides client selection assistance, detailed design documentation, and installation packets that give trade partners the information they need to execute the design accurately on site. For builders who need design support without full project involvement, the studio also offers design-only cabinetry services. This collaborative model is built to reduce jobsite friction, keep client selection timelines on track, and function as a reliable extension of the builder's own team throughout the project.What countertop and surface materials does Tailored Spaces specify for new builds?
The studio coordinates a full range of architectural surfaces for new construction interiors. Countertop options include quartz in black-veined patterns with waterfall edge profiles, as well as marble in herringbone layouts. Wall and architectural surface options include stacked stone, Venetian plaster, specialty wallcoverings, and reclaimed materials. All surface selections are made in the context of the full design, meaning countertops, cabinetry finishes, hardware, plumbing fixtures, and lighting are coordinated together rather than selected in isolation. This integrated approach produces a finished interior that reads as intentional and cohesive.What does the design retainer cover at the start of a new build design project?
The design process at Tailored Spaces begins with a consultation to define the project scope and establish a budget framework. Following that, a design retainer is signed to formally initiate the project. The retainer covers the design phase work, which includes space planning, 3D presentations, and the material and finish selection process. Procurement, product ordering, tracking, and coordination with contractors are handled during the project implementation phase that follows client sign-off on selections. Specific retainer amounts are not listed publicly, as they are structured relative to the scope of each individual project.